Project Highlight 4
COMPLETED PROJECT
| Year | 2025 |
| Location | Jln Mahmood, Bandar Kota Bharu, 15000 Kota Bharu, Kelantan |
| Service | Interior Refurbish & Refurnish |
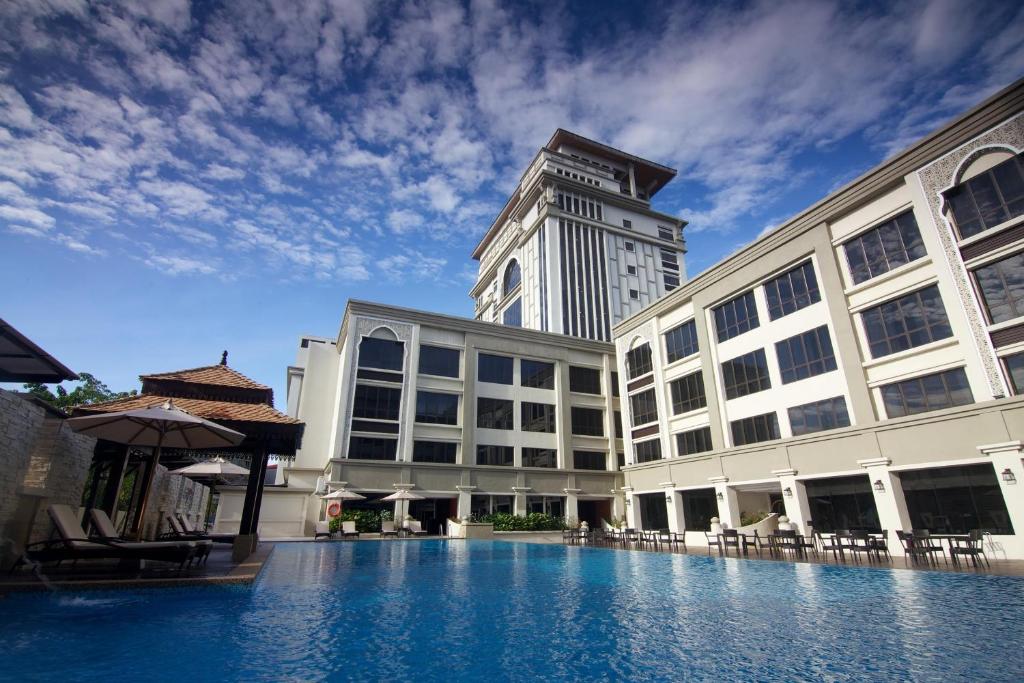


PERDANA HOTEL,
KOTA BHARU
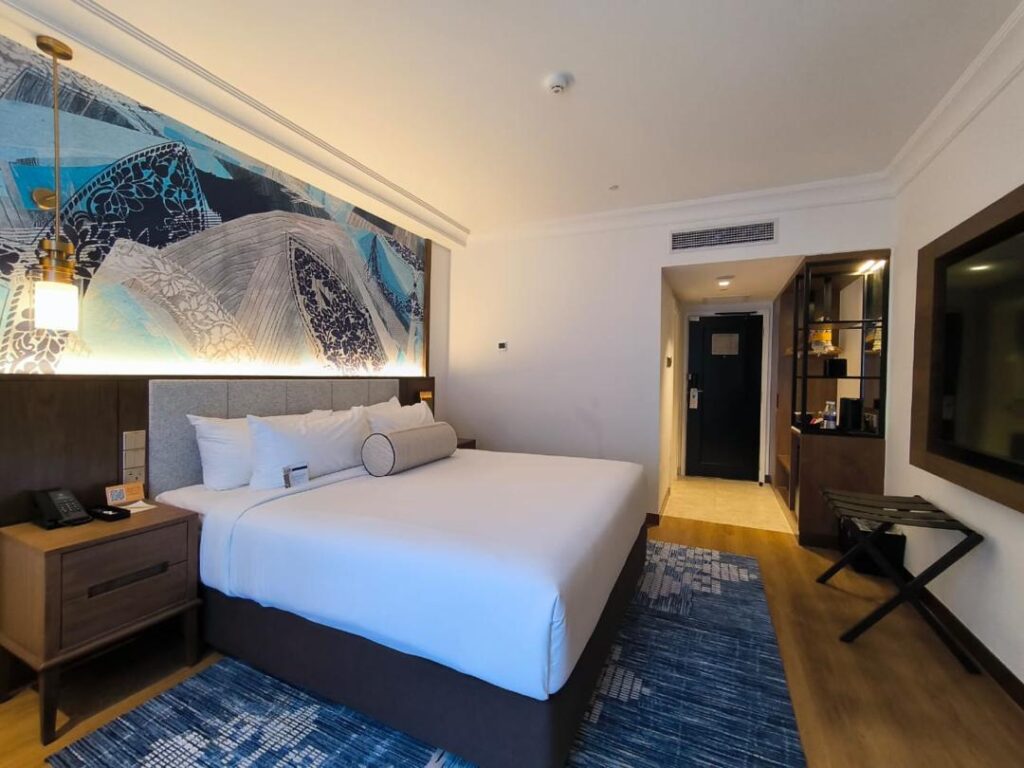
Interior fit-out works were carried out for the public areas and guest rooms at Perdana Kota Bharu, delivering a refreshed hospitality environment that balances elegance, comfort, and operational functionality. The upgraded interiors incorporate refined finishes, coordinated lighting features, custom joinery works,

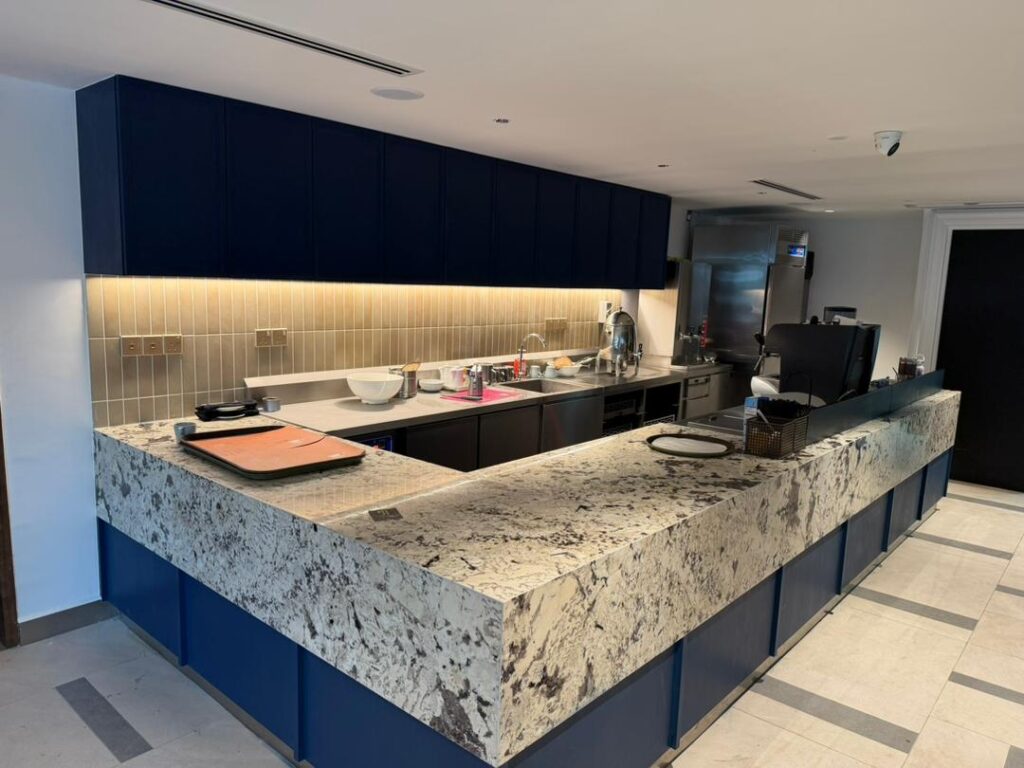
and carefully detailed architectural elements that contribute to a contemporary hotel experience. The public areas feature spacious lobby environments, feature ceiling coffers, decorative chandeliers, integrated lounge seating, and refined circulation spaces designed to enhance the overall guest arrival experience. Dining and hospitality areas were carefully coordinated with warm material palettes, bespoke counters, upgraded finishes,
and modern furniture arrangements to create a welcoming and functional atmosphere. Guest room interiors were also enhanced through upgraded finishes, built-in elements, feature wall treatments, and coordinated interior detailing that strengthen the overall hospitality identity of the hotel. Through careful execution and coordination of fit-out works, the completed spaces deliver a polished and contemporary environment aligned with modern hospitality standards.